
Structural Steel Engineering
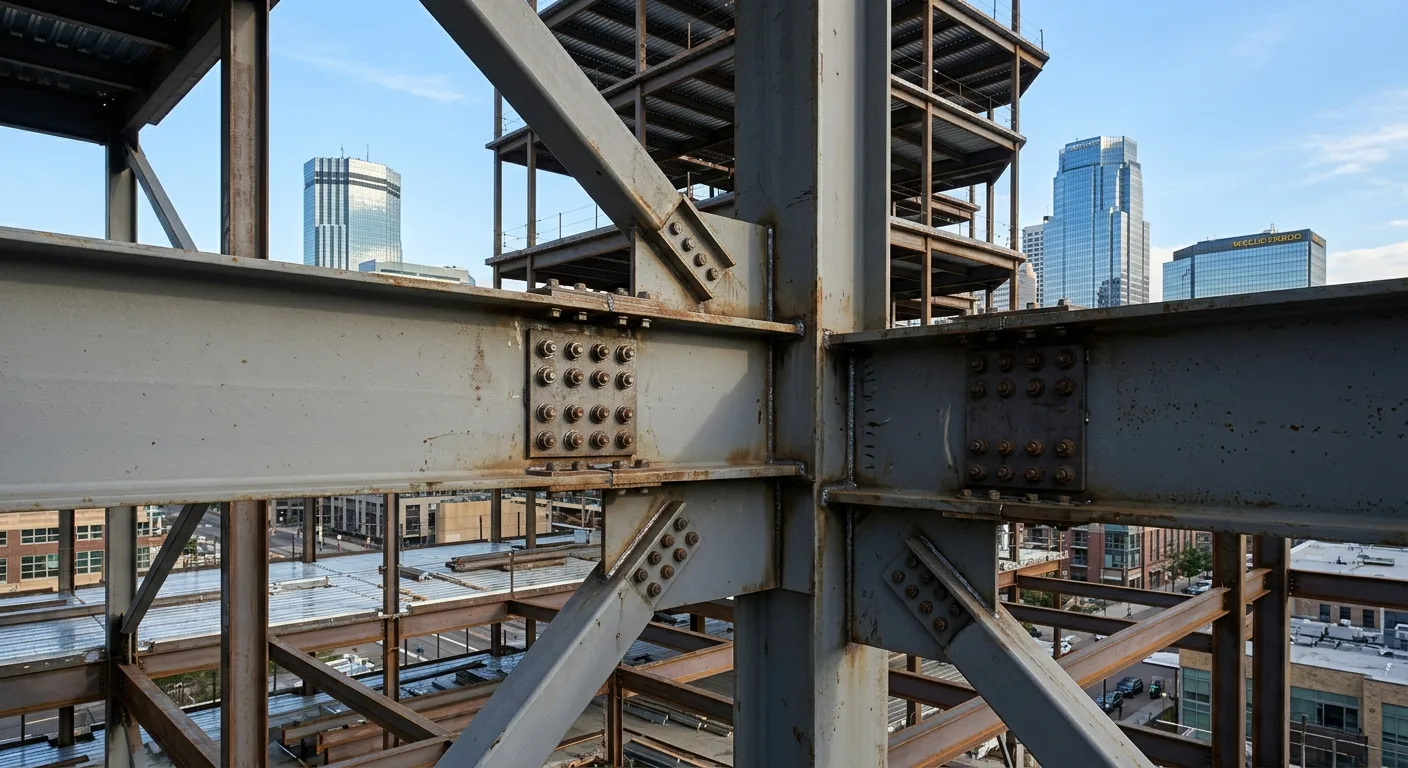
Reigstad partners with architects, contractors, and owners to deliver precise, creative structural steel solutions for complex projects nationwide.
Request an estimate
Tell us what you need
Structural Steel Engineering That Solves Hard Problems
Structural steel engineering is the discipline of specifying, designing, and detailing steel framing systems so a building performs safely under every load it will ever see. Reigstad Engineers has delivered structural engineering solutions across the country for 47 years, working alongside architects, contractors, and owners from the earliest design conversation through construction. If you have a project that demands more than a stamped drawing, call (651) 292-1123 to start a conversation with our team.
The cost and schedule of structural steel work is driven by factors specific to each project: span lengths, connection complexity, the governing snow and wind loads for the site, existing conditions on a renovation, and how much coordination happens early with the fabricator. Getting the structural steel system right at the schematic phase prevents expensive field changes later. We don't hand off a set of drawings and disappear. Active on-site involvement during construction is part of how Reigstad works, and it's how problems get caught before they become costs. Every project is different. Contact Reigstad Engineers for an accurate scope assessment.
What Structural Steel Engineering Covers
- New steel framing systems for commercial, institutional, and mixed-use buildings
- Steel connection design and detailing for fabrication
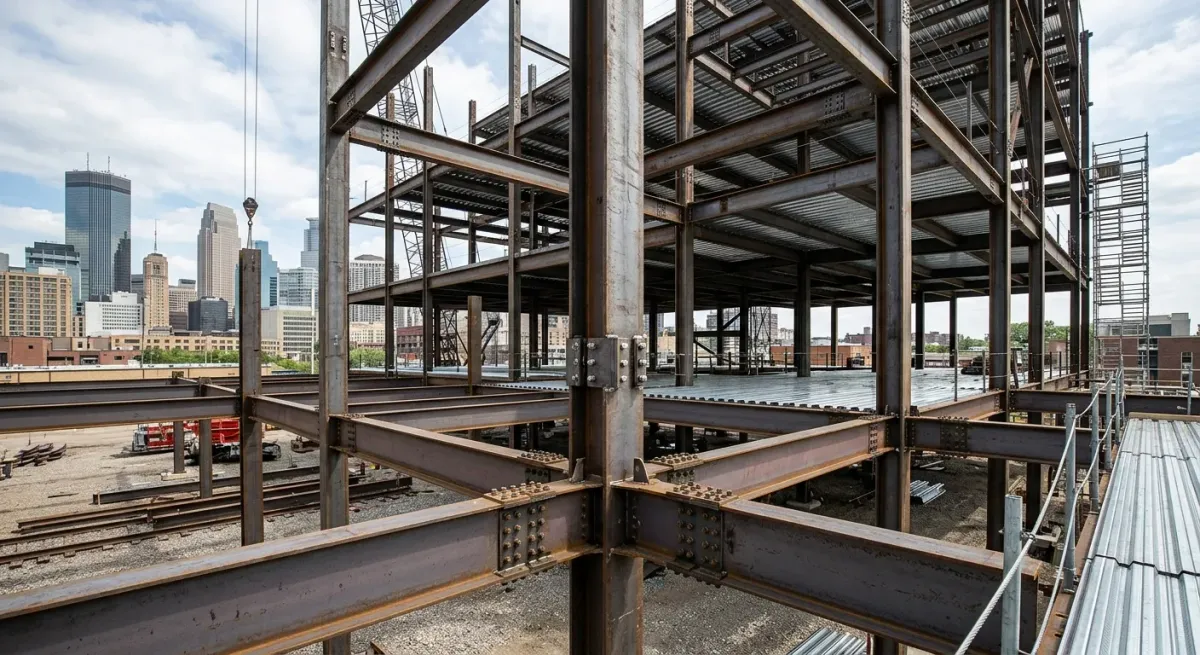
- Lateral force systems: moment frames, braced frames, shear walls
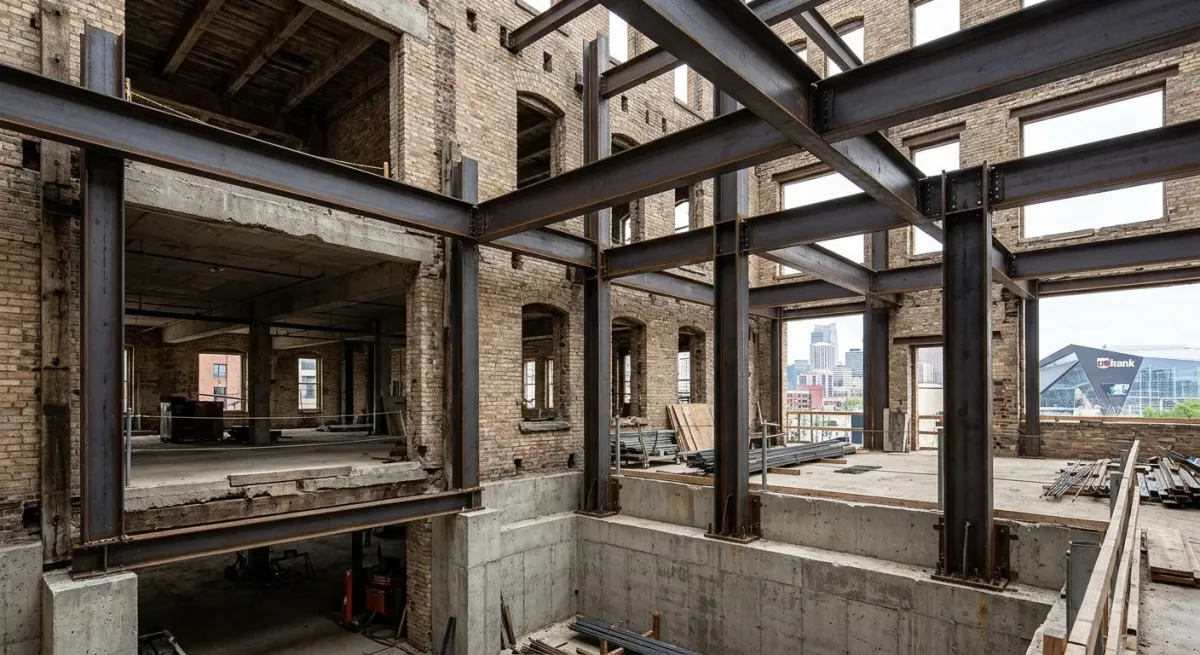
- Structural assessment of existing steel in renovation and adaptive reuse projects
- Coordination with architects and contractors through design and construction
- Stamped drawings and plan review submittals for permit approval
Material Selection
When Steel Is the Right Structural Choice
Steel is not always the answer. Knowing when it is separates a good structural engineer from a commodity one.
Long Spans and Open Floors
Steel's strength-to-weight ratio makes it the practical choice when a project demands column-free spans that concrete or wood can't achieve economically. Parking structures, atriums, and large assembly occupancies are typical candidates.
Fast Construction Schedules
Fabricated steel arrives on site ready to erect. On projects where the construction schedule is a hard constraint, steel framing can compress the structural phase in ways that cast-in-place concrete cannot match.
Renovation and Adaptive Reuse
Many existing commercial and industrial buildings in the region were built with steel frames decades ago. When an exterior structural repair or addition ties back to that existing structure, steel is typically the logical material to match and connect to.
Hybrid Systems
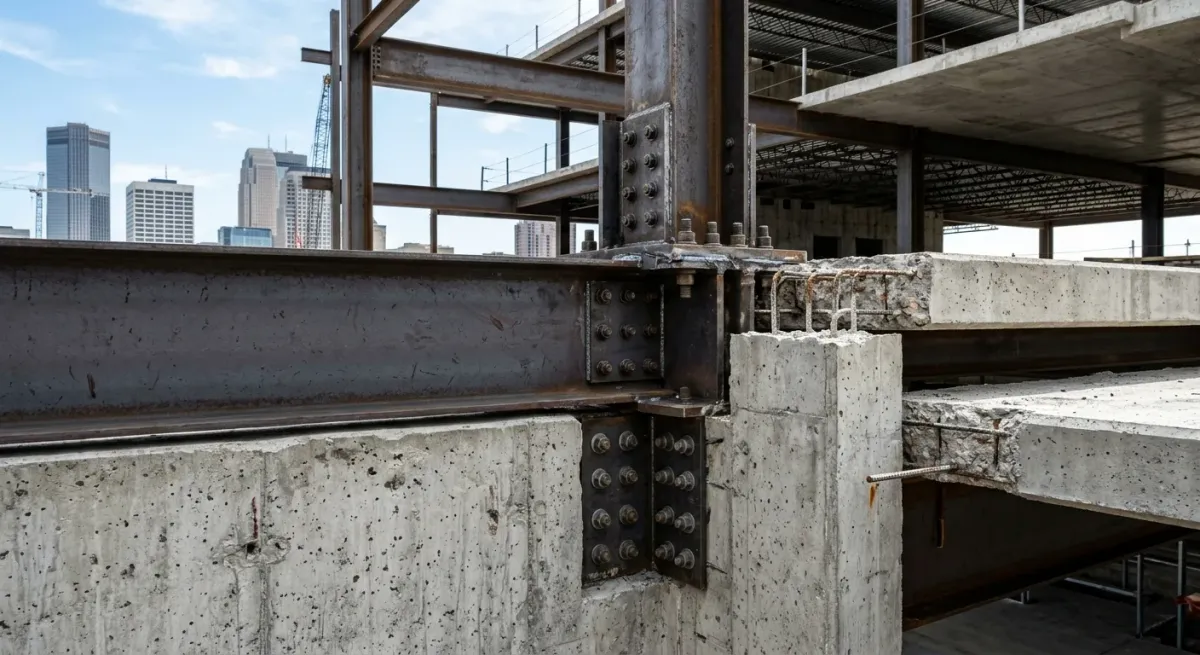
Steel and precast concrete work well together, and so do steel framing with concrete slabs on metal deck. Selecting the right hybrid system often yields the best combination of cost, speed, and performance for a given program.
Design Conditions
Climate and Code Factors That Drive Steel Design
How Reigstad Approaches a Steel Project
Schematic Collaboration
We work with the architect and owner early to establish the structural system before it gets locked into the design documents. The right steel framing layout affects mechanical routing, facade detailing, and cost in ways that are easy to fix at schematic stage and expensive to fix later.
Design and Documentation
Our structural drawings and specifications are detailed for the fabricator and the contractor, not just for plan review. Connection design, camber requirements, and erection sequence notes are part of what we deliver, because a drawing that can't be built is not an engineering document.
Construction Phase Services
Gordon Reigstad, PhD, PE, SE built this firm around active on-site involvement. Construction inspection and submittal review during the steel erection phase is how we catch field conditions that deviate from the design before they become structural problems.
Related Structural Services
Concrete Construction
Concrete slabs on metal deck, podium structures, and concrete cores paired with steel framing are common in mixed-use and commercial work. Our concrete construction services complement steel framing design on projects that use both materials.
Civil Engineering Support
Site conditions, grading, and utility coordination affect how a steel structure meets the ground. We coordinate with civil engineering early to make sure the structural design accounts for site constraints before the foundation goes in.
Start here
Tell Us About Your Steel Project
Reigstad Engineers has been working with architects, contractors, and owners on structural steel projects for 47 years. Licensed in Minnesota and Mississippi. If your project needs a structural engineer who will stay engaged from schematic design through construction, contact us at (651) 292-1123 or reach our team directly at abooth@reigstad.com.
(651) 292-1123Or send it in writing
Three fields, thirty seconds
Structural Steel Engineering: Common Questions
What structural steel services do you provide for commercial vs. institutional projects?
How long does structural steel engineering design typically take?
What permits are required for structural steel work?
How do you determine whether a structure needs steel reinforcement or replacement?
What are the four main types of structural steel shapes used in building framing?
How do Minnesota building codes affect structural steel project requirements?
How long do steel structures last?
What's the difference between structural engineering and architectural design?
In the field
A look at our work
Related
Next step
47 Years of Structural Steel Expertise
Rather talk now?(651) 292-1123