Est. 1979 · 47 years in practice St. Paul (651) 292-1123
Reigstad Engineers, Inc.

Construction Inspection Services

Third-party structural inspection at every phase, from pre-drywall through final completion.
Construction Inspection Services

Request an estimate

Tell us what you need

No obligation


By submitting this form you agree that we may contact you about your request and share your name and email address with partner companies for email marketing. We never share your mobile number or text message consent with third parties or affiliates for marketing or promotional purposes.

What Construction Inspection Services Cover

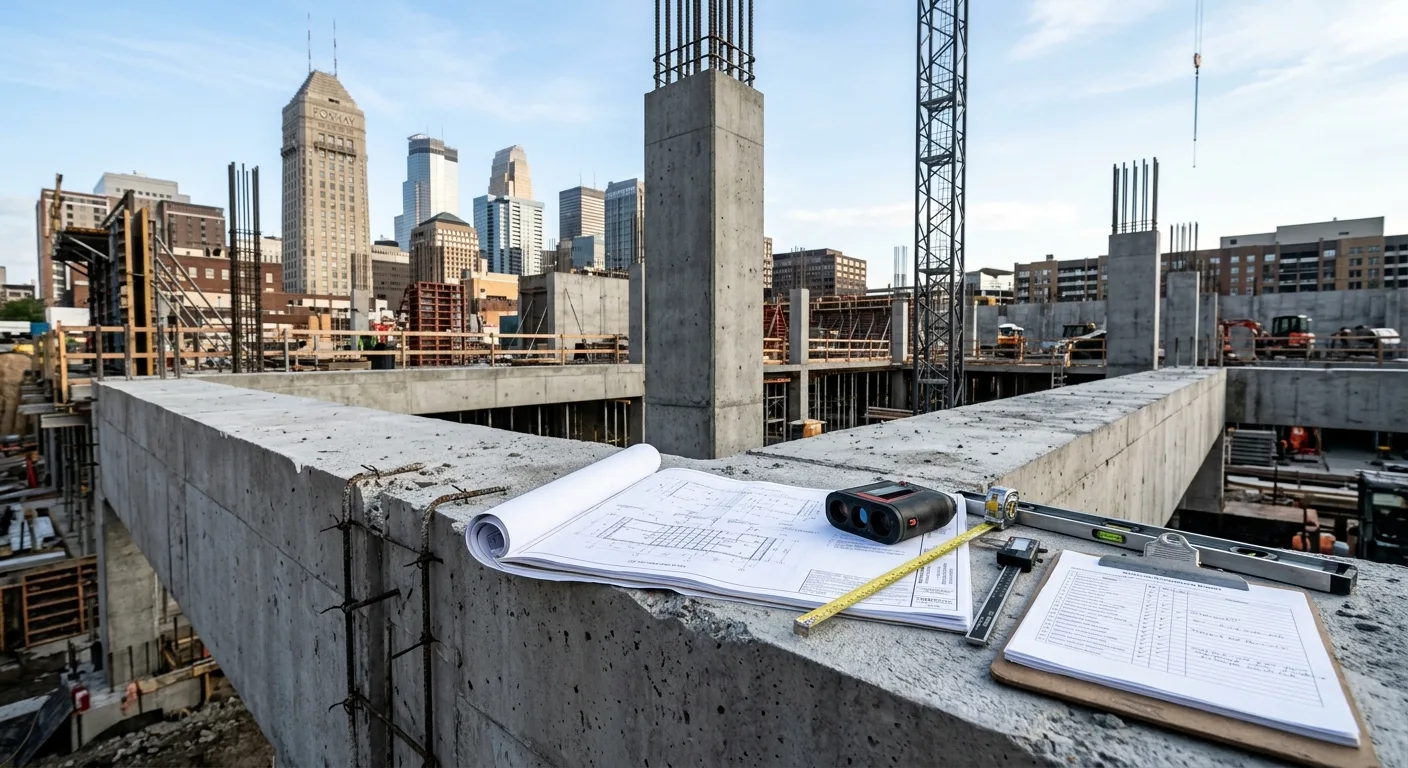
Reigstad Engineers provides construction inspection services for new construction and renovation projects across the country, verifying structural integrity, code compliance, and workmanship at each phase of the build. If your project demands an independent set of eyes on the work before the wall cavities close or the concrete cures, that's precisely where we operate. Reigstad has been licensed and practicing structural engineering since 1979-47 years of on-site involvement with projects ranging from university facilities to large-scale commercial developments.

Construction inspection is not the same as a post-sale home inspection. We're evaluating load-bearing elements, foundation design tolerances, structural connections, and conformance to the approved drawings at the moment corrections are still economical to make. What drives the scope and schedule of inspection services varies by project type, construction phase, number of discrete inspection events required, and the complexity of the structural system involved. Every project is different. Contact Reigstad Engineers for an accurate scope and fee.
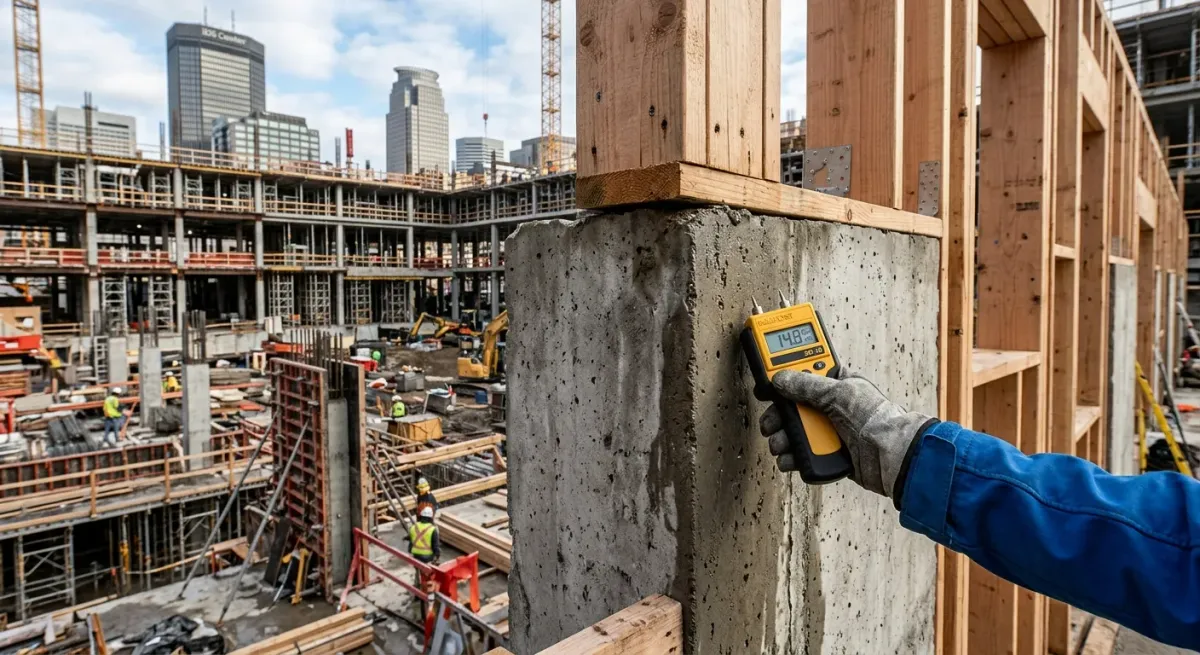
Worker measuring moisture in concrete column during commercial construction inspection with building materials and equipment

What construction inspection includes

  • Structural and framing assessment against approved construction documents
  • Foundation and footings verification before backfill or concrete pour
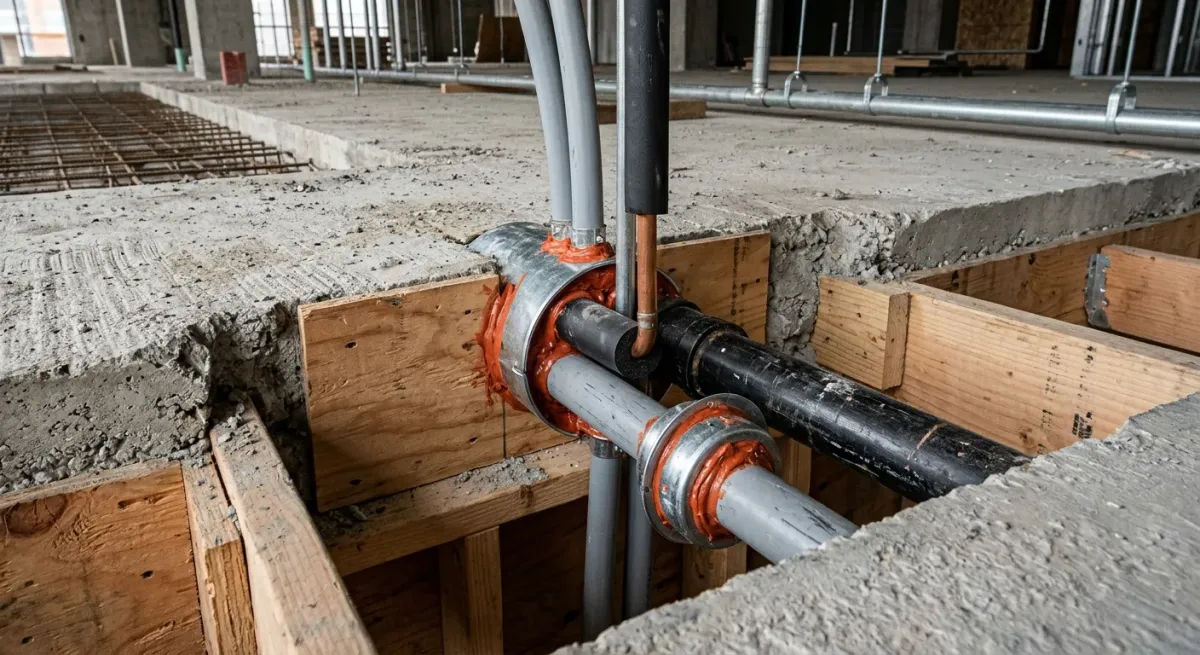
  • Pre-drywall inspection of concealed structural connections and mechanical penetrations
  • Code compliance evaluation at critical phase milestones
  • Moisture and weatherization review specific to cold-climate construction
  • Written inspection reports with findings and required corrective actions

Phase Timing

Pre-drywall inspections catch defects before they're sealed in

The window between framing completion and drywall installation is the most consequential inspection point on any new build.

Structural Connections

Shear walls, hold-downs, beam pockets, and lateral bracing must conform to the structural drawings before they're covered. A missing or undersized connector discovered after drywall means destructive investigation, which costs far more than the inspection itself.

Penetrations and Blocking

Mechanical and plumbing penetrations through load-bearing elements require specific framing configurations. We verify that field cuts haven't compromised structural members and that required blocking is correctly installed.

Moisture Conditions

Minnesota winters create real moisture exposure for open framing. We flag elevated moisture content in lumber that, once sealed behind drywall, can lead to long-term mold, decay, and structural movement. This is not a theoretical concern. It's one of the most common findings on cold-climate projects.

Foundation Interface

The connection between the foundation system and the structural frame is a critical transfer point. We confirm anchor bolt placement, sill plate treatment, and that the foundation as constructed matches the structural design tolerances.
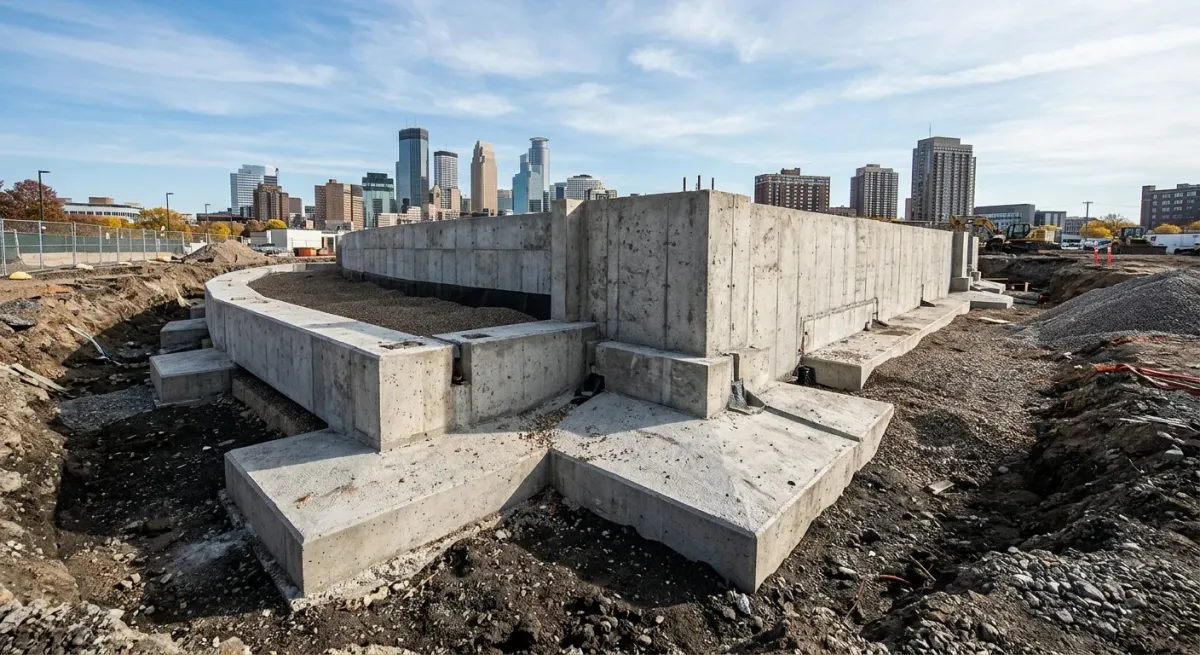
Concrete foundation footings and walls under construction at an active job site with city skyline in background

Third-Party Role

Municipal inspectors and third-party inspectors serve different functions

The local building department's inspector confirms minimum code compliance at prescribed checkpoints. That's a necessary process, but it isn't a substitute for continuous third-party structural oversight. Municipal inspectors typically spend a limited amount of time on-site per visit and are evaluating a broad checklist across many projects simultaneously. A third-party structural engineer working with the design team can evaluate whether the work conforms not just to code minimums, but to the specific structural design intent of the drawings. For projects with complex concrete construction sequences, post-tensioning, precast elements, or phased additions, the distinction matters considerably. Reigstad's principals have been active on job sites throughout their careers, Gordon Reigstad, PhD, PE, SE has described on-site involvement as the core of how the firm develops engineering judgment and identifies construction problems in real time.

Common defects found at each construction phase

Phase-by-phase inspection catches problems when they're correctable, not after they're structural liabilities.

Excavation and Foundation

Inadequate bearing soil, incorrect footing depth, improper rebar placement, and premature concrete loading before design strength is reached. Cold-weather concrete placement in MN requires specific precautions that are frequently underspecified in the field.

Structural Frame

Missing lateral connectors, undersized headers, improper beam bearing lengths, and unaddressed field modifications that deviate from the structural drawings. These are the defects that become code violations or failure points under load.

Enclosure and Weatherization

Flashing deficiencies, improper vapor retarder placement, and thermal bridging conditions that don't appear problematic at inspection but drive long-term moisture intrusion. Minnesota's climate makes weatherization performance a structural durability issue, not just an energy question.

Finish Structural Work

Final inspection of exterior structural elements, connections at deck attachments, stair framing, and any conditions that require special inspections under the International Building Code or local amendments.
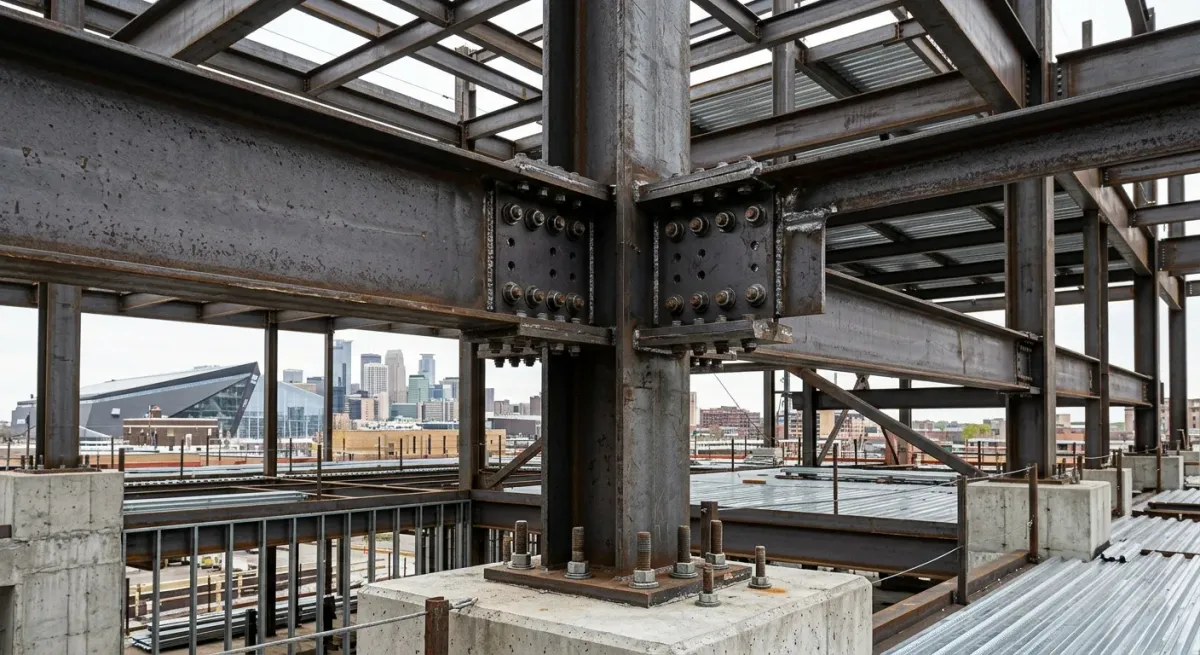
Steel beam connections and bolted column-to-foundation joints on a commercial building frame under construction.

Construction draw inspections for lenders and owners

Lenders funding construction projects frequently require periodic draw inspections to verify that work-in-place corresponds to the draw request before funds are released. Reigstad provides construction draw inspection services that document the percentage of completion for each major scope item, flag outstanding deficiencies, and confirm that the structural work is proceeding in conformance with the approved documents. Owners benefit from this same process independently of lender requirements: it's an objective record of project status that removes ambiguity from contractor payment disputes and provides early warning when schedule or scope deviations develop. For large-scale projects involving precast concrete engineering or multi-phase structural steel work, draw inspection documentation supports both financial and schedule management.

In the field

A look at our work

Frequently asked questions

What is included in a construction inspection?
A structural construction inspection covers verification of load-bearing elements, structural connections, foundation conformance, framing tolerances, and code compliance at designated phase milestones. The specific scope depends on the project type and the structural systems involved, a precast concrete structure requires different inspection protocols than a wood-frame residential build. Reigstad produces written reports documenting findings and required corrective actions after each inspection event.
When should construction inspections be scheduled during the building process?
Critical inspection points include foundation and footings before backfill, structural frame before drywall installation, and a final inspection prior to occupancy. Projects with concrete pours, post-tensioned slabs, or complex lateral systems may require additional intermediate inspections. Scheduling inspections at the wrong phase, after the work is concealed, eliminates the ability to correct deficiencies without destructive investigation.
What is the difference between a construction inspection and a final walkthrough?
A construction inspection by a licensed structural engineer evaluates conformance to the structural drawings and code requirements at specific build phases, with particular attention to elements that will be concealed. A final walkthrough typically occurs at or near project completion and focuses on punch-list items and visible finish conditions. The final walkthrough cannot evaluate whether concealed structural connections, foundation tolerances, or framing conditions were correctly executed.
Why is a pre-drywall inspection important on new construction?
The pre-drywall phase is the last opportunity to inspect structural connections, blocking, penetrations, and moisture conditions before wall and ceiling assemblies are closed in. Defects discovered at this stage are correctable at relatively low cost. The same defects discovered after drywall installation require opening wall assemblies, which adds significant cost and schedule delay, and may still leave residual conditions that affect long-term structural performance.
What will fail a structural framing inspection?
Common causes of failed structural inspections include missing or incorrect lateral connectors, insufficient bearing at beam and header ends, field modifications to structural members that weren't reviewed by the engineer of record, and inadequate blocking at shear wall boundaries. In Minnesota, elevated moisture content in framing lumber is a frequent finding, lumber installed with moisture content above code limits and then sealed into the assembly will shrink, warp, and potentially develop decay or mold conditions.
What documents are needed for a structural construction inspection?
The inspector needs the approved structural drawings, the geotechnical report if foundation work is being reviewed, any engineer-of-record addenda or RFI responses that modified the original design, and the permit set as approved by the local building department. For projects with special inspection requirements under the International Building Code, the special inspection program should be provided prior to the first inspection event.
How do construction inspections prevent costly repairs later?
Structural defects are least expensive to correct at the phase when they're discovered. A missing hold-down costs a few hundred dollars to install during framing and a few thousand dollars to retrofit after drywall. A foundation condition missed before backfill can cost tens of thousands of dollars to address after the structure is loaded. Third-party inspection creates a documented record that also protects owners in the event of contractor disputes or warranty claims after project completion.

Related

Next step

Start a conversation about your project

Reigstad Engineers has been providing structural engineering and construction inspection services since 1979. Licensed in Minnesota and Mississippi, with project experience nationwide.

Rather talk now?(651) 292-1123

No obligation


By submitting this form you agree that we may contact you about your request and share your name and email address with partner companies for email marketing. We never share your mobile number or text message consent with third parties or affiliates for marketing or promotional purposes.