
Concrete Construction Services
Engineered concrete solutions for new construction, renovation, and complex structural challenges nationwide.
Request an estimate
Tell us what you need
Structural Concrete Construction, Engineered Right
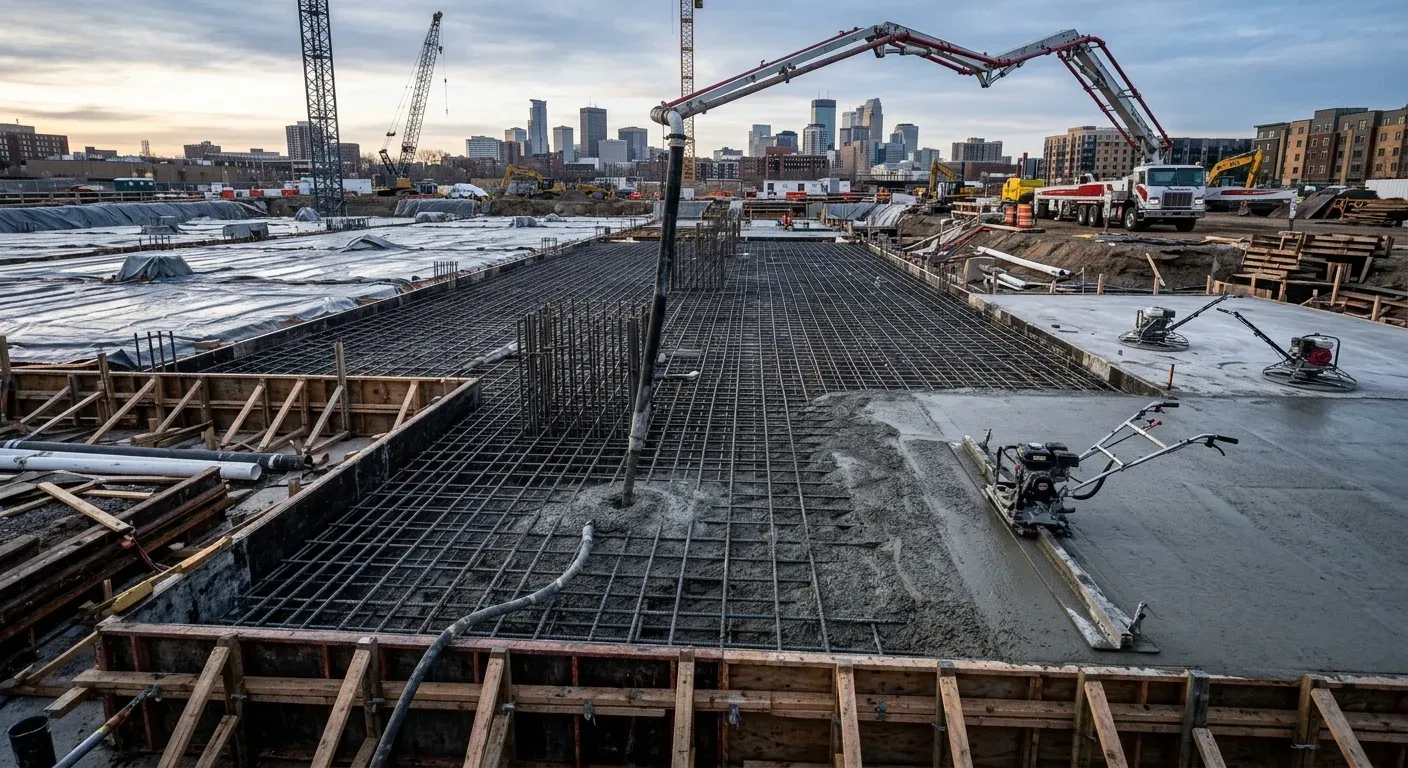
Reigstad Engineers has delivered concrete construction services for architects, contractors, and owners across the country for 47 years. We approach every concrete project as a structural engineering problem first: mix design, reinforcement, base preparation, and long-term load performance all matter before a single yard gets poured. If you need a structural engineer who understands concrete from the ground up, call us at (651) 292-1123.
What drives cost and complexity on a concrete project is rarely the concrete itself. It's the conditions underneath it, the load it has to carry, and the exposure it'll face over its service life. Freeze-thaw cycling demands specific air-entrainment levels and proper base depth. Structural slabs serving different purposes need different reinforcement layouts and thickness. Renovation projects on existing concrete require an honest assessment of what's worth saving and what isn't. Our structural engineering background means we look at the whole picture, not just the surface. Every job is different. Contact Reigstad Engineers for an accurate estimate.
What Concrete Construction Services Include
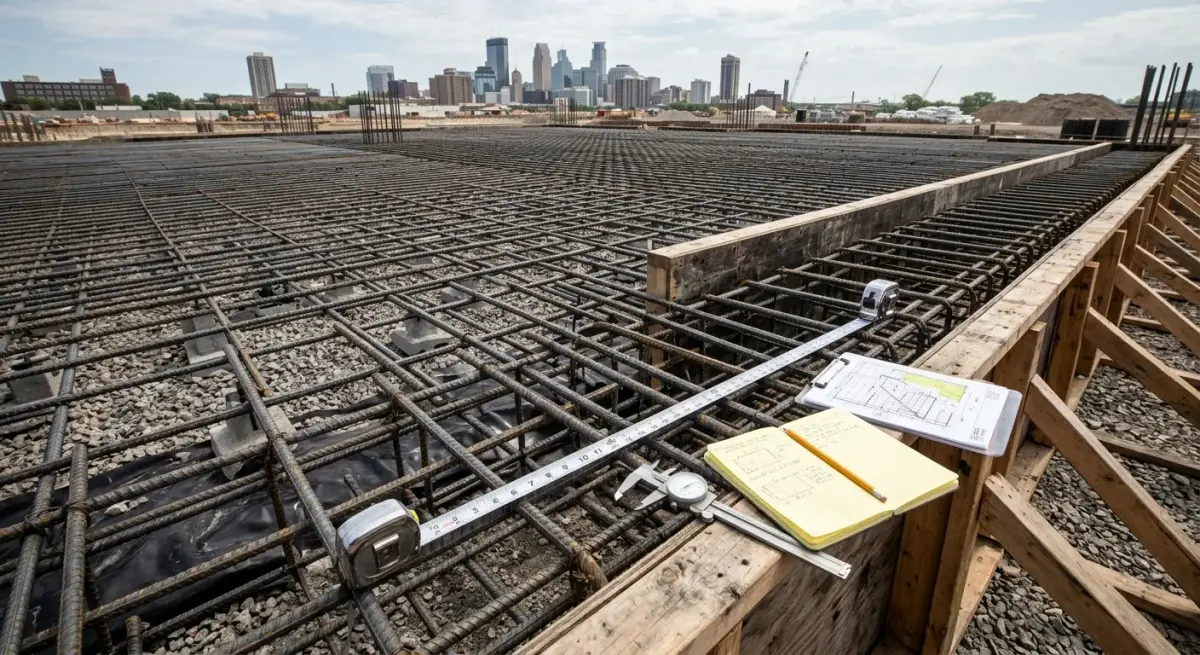
- Structural slab design and construction for new and renovation projects
- Reinforced concrete systems sized and detailed for actual load conditions
- Base preparation specifications and subgrade assessment
- Concrete repair vs. replacement evaluation for existing structures
- Coordination with construction inspection throughout the pour and cure sequence
- Licensed engineering in Minnesota and Mississippi
Engineering Context
Why Concrete Needs an Engineer, Not Just a Contractor
The difference between concrete that lasts 40 years and concrete that cracks in five is usually decided before the truck arrives.
Freeze-Thaw Durability
Concrete in northern climates fails when it's placed without adequate air entrainment or poured on a base that holds water. We specify mix designs and drainage details that account for the actual frost depth and thermal cycling your slab will see.
Reinforcement Sizing
Standard rebar grids work for light foot traffic. Structural slabs carrying vehicles, equipment, or stacked storage are a different conversation. We detail reinforcement to the load, not to what's cheapest to put in the ground.
Repair vs. Replacement
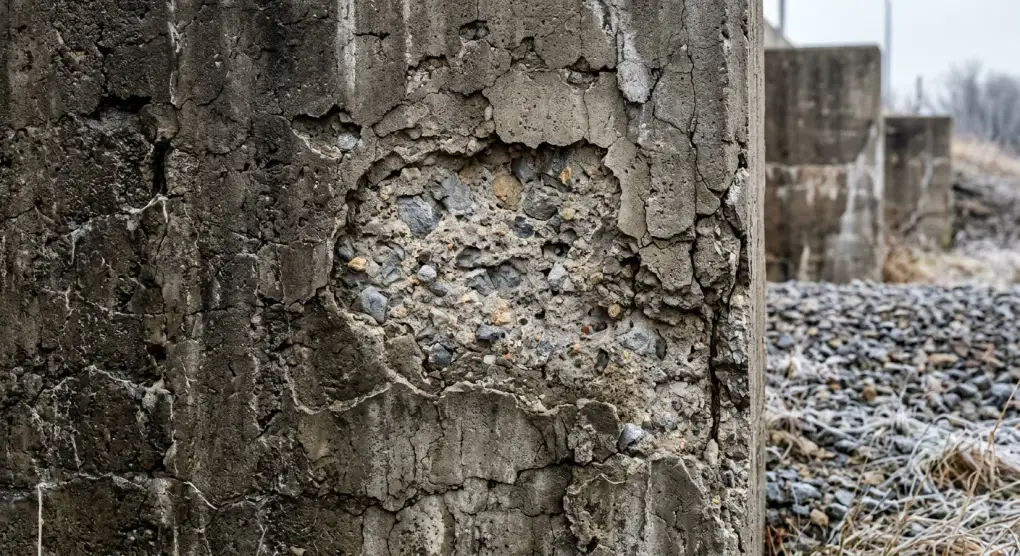
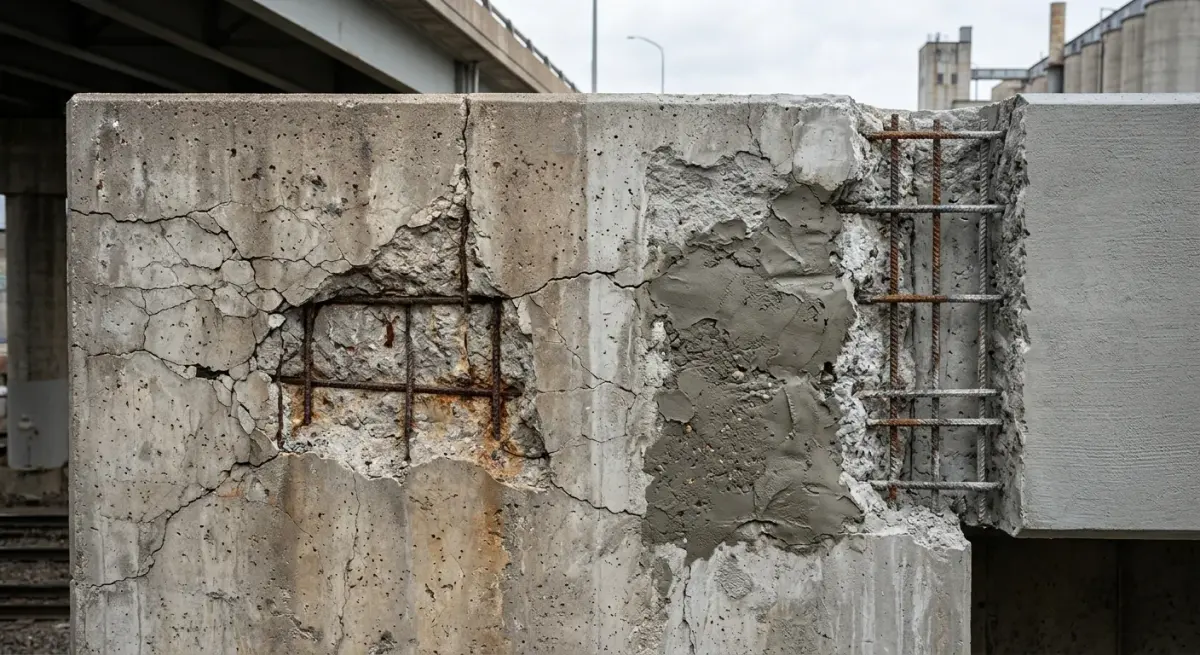
Not every cracked slab needs to come out. Some surface cracking is cosmetic; some is a symptom of subgrade settlement or inadequate thickness that will keep recurring. We'll give you a straight answer about which situation you're actually in.
Existing Structure Integration
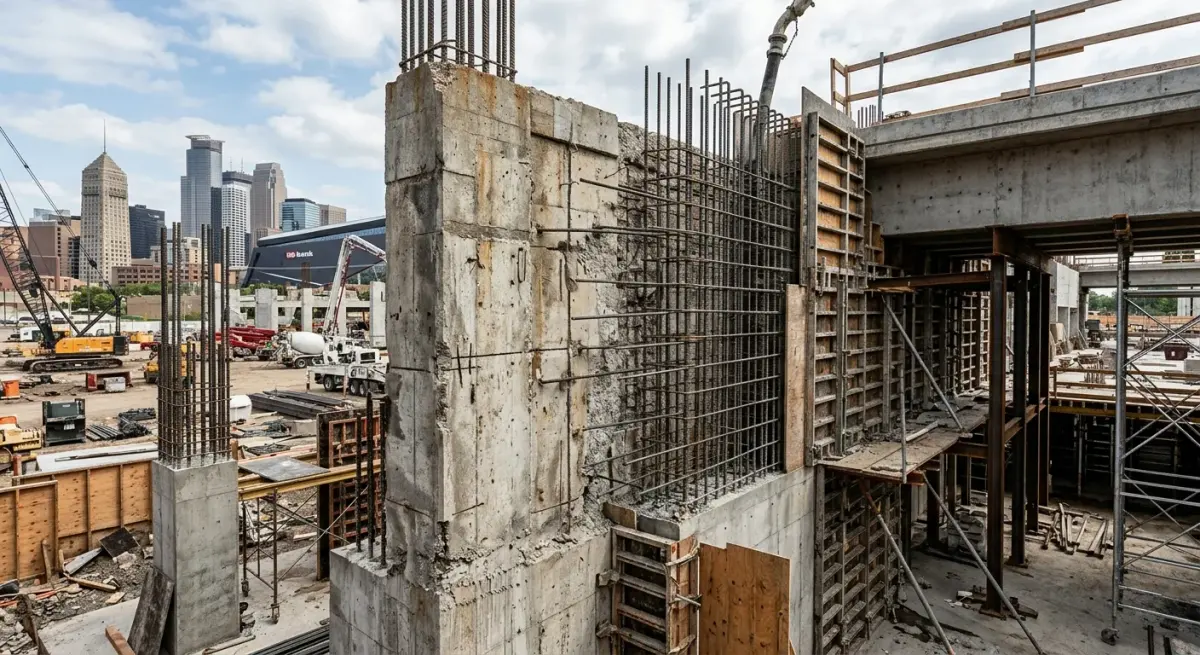
Adding concrete to or alongside an existing structure creates connection details and load paths that have to be engineered. Our exterior structural repair and renovation work gives us direct experience with what those transitions demand.
Precast Coordination
Many projects mix cast-in-place concrete with precast elements. Our precast concrete engineering background means we can coordinate both sides of that interface without the gaps that show up when two different firms aren't talking to each other.
Foundation Systems
Concrete slabs don't exist in isolation from what's below them. Where soil conditions or building loads require a formal foundation, we tie the concrete work into a complete structural system. See our foundation design work for more on how that comes together.
Process
How Reigstad Approaches a Concrete Project
Assess the Conditions
We start with what the concrete has to do and what it's sitting on: soil bearing, drainage, existing structure, and load requirements. That determines thickness, reinforcement, and mix before anything else.
Engineer the Details
We produce construction documents that a contractor can actually build from: reinforcement layouts, joint locations, base specifications, and connection details. No ambiguity that gets resolved with a shortcut in the field.
Support Through Construction
Our construction inspection services keep the work honest from formwork through final cure. If something in the field deviates from the design, we find out about it while there's still time to fix it.
Structural Concrete Across Project Types
What We Won't Do
47 years in the trade means knowing when to push back.
- We won't recommend replacement when repair is the right call
- If the slab is worth saving, we'll say so.
- We won't stamp drawings that skip the base preparation details
- That's where most concrete failures start.
- We won't hand you a set of documents and disappear
- Construction inspection is part of how we work.
- We won't treat every project the same
- A structural slab and a sidewalk are not the same engineering problem.
In the field
A look at our work
Frequently asked questions
What preparation is needed before pouring concrete in Minnesota winters?
When should concrete be repaired versus replaced?
What causes concrete cracking in Minnesota?
How do I hire a concrete contractor and what should I watch for?
How thick does a concrete slab need to be for structural use?
Does Reigstad provide construction inspection for concrete projects?
What types of concrete projects does Reigstad handle?
Related
Next step
Start a Conversation About Your Project
Rather talk now?(651) 292-1123