
Parking Consulting Services
Reigstad brings 47 years of structural and parking expertise to new construction, renovation, and adaptive reuse projects across the country.
Request an estimate
Tell us what you need
Structural Parking Consulting That Goes Deeper
Parking consulting services at Reigstad means structural engineering judgment applied at every phase of a parking project, from feasibility through construction documents. Gordon Reigstad, PhD, PE, SE and the licensed engineering team at Reigstad Engineers, Inc. have delivered parking consulting on projects across the United States since 1979, working alongside architects, developers, and contractors who need more than a code-compliant layout. If the structural system behind your parking structure hasn't been evaluated by an engineer with real construction-site experience, you're carrying risk that a floor plan alone won't catch.
Parking structures are among the most demanding building types to design correctly. Load distribution, post-tensioned slab behavior, drainage slope, vehicular impact loads, and long-term durability all interact in ways that generic consulting misses. Reigstad approaches each project with the same process: understand the site and program constraints, evaluate structural feasibility, coordinate with the design team, and deliver a system that works in the field, not just on paper. Cost drivers on parking projects include structure type (cast-in-place versus precast design), number of levels, site constraints, seismic or wind exposure, and the condition of any existing structure being renovated. Every job is different. Contact Reigstad Engineers for an accurate estimate.
What Parking Consulting Services Cover
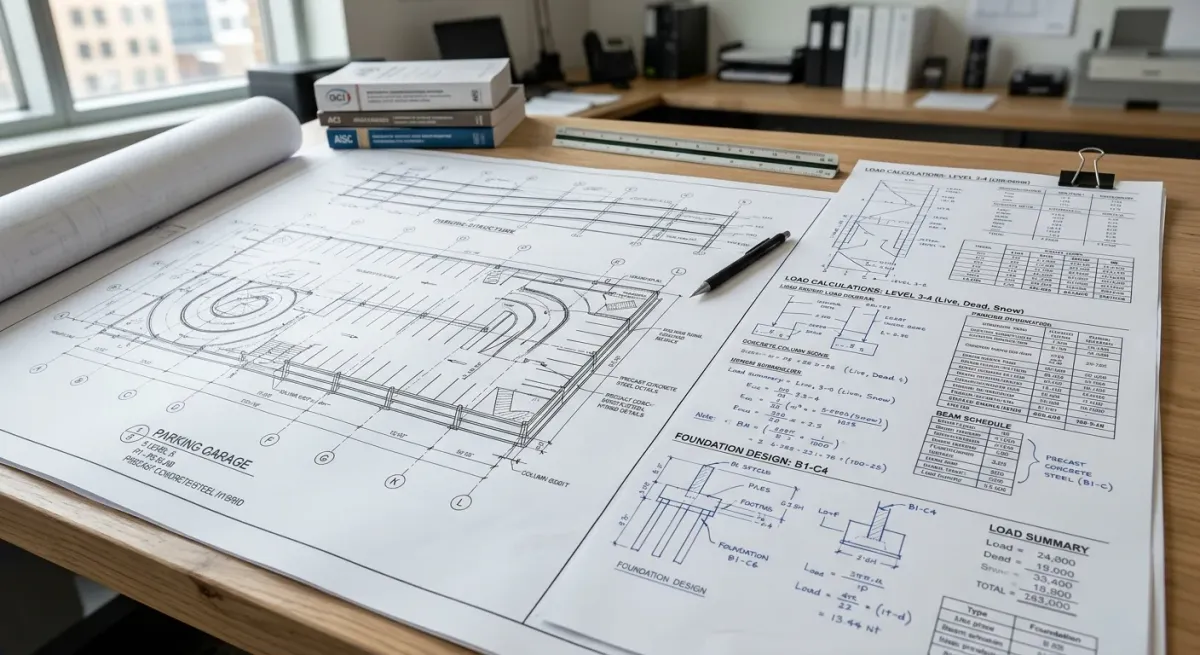
- Structural feasibility evaluation for new and renovation parking projects
- Coordination with architects and owners on program, layout, and system selection
- Post-tensioned and precast concrete structural design for parking decks
- Assessment of existing parking structures for deterioration, capacity, or adaptive reuse
- Construction-phase support and inspection coordination
Core Capabilities
Where Reigstad Adds Value on Parking Projects
Parking consulting isn't a single deliverable. It runs from the first feasibility question through the last inspection.
Feasibility and Structural System Selection
Before schematic design locks in a direction, the structural system choice determines cost, schedule, and long-term maintenance. Reigstad evaluates cast-in-place post-tensioned, precast prestressed, and structural steel options against your program requirements and site constraints so the team makes that decision with engineering data, not assumption.
New Construction Structural Design
From concept through construction documents, Reigstad produces the structural drawings and specifications that contractors build from. The firm's 47-year track record on demanding schedules, including casino resort expansions and large mixed-use developments, means the design is buildable and the documentation holds up in the field.
Renovation and Structural Assessment
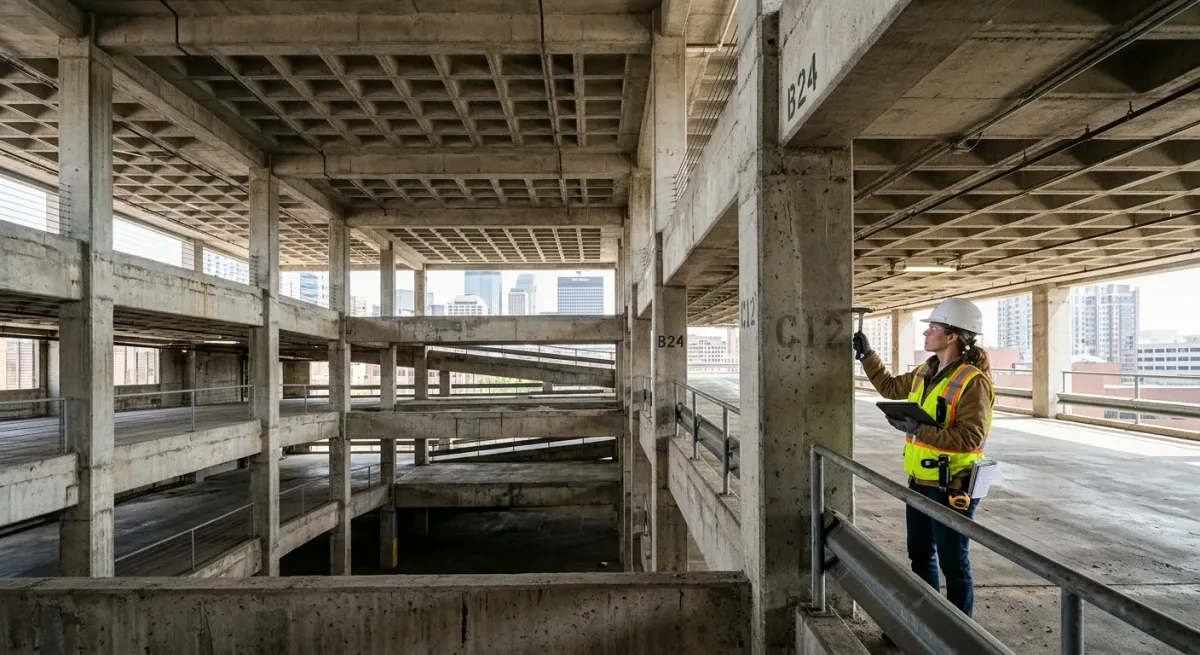
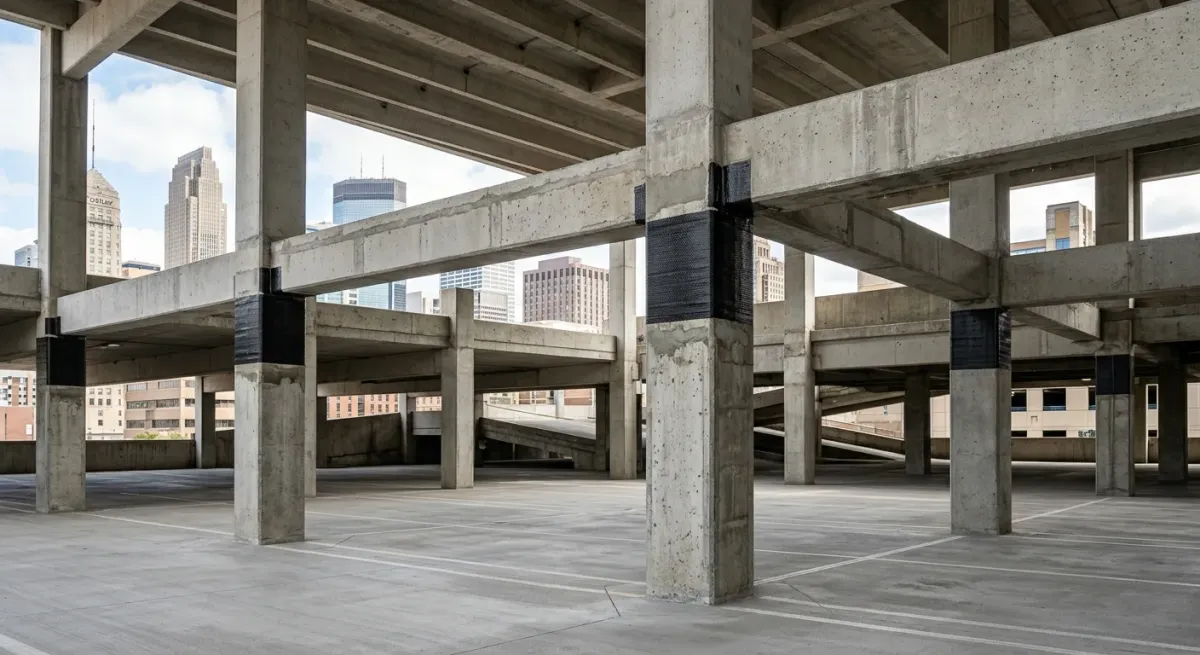
An existing parking deck that shows surface deterioration may have compromised post-tensioned tendons, corroded reinforcing, or compromised connections. Reigstad evaluates the actual structural condition, not just the visible surface, and provides the analysis needed to determine whether repair, rehabilitation, or replacement is the right path. See related exterior structural repairs work for context.
Adaptive Reuse Structural Analysis
Converting a parking structure to occupied floor area or adding a vertical load to an existing deck requires a full structural re-evaluation. Reigstad's engineers analyze existing load capacity, review original construction documents when available, and provide the analysis an architect needs to design responsibly.
Architect and Owner Coordination
Reigstad works directly with the design team throughout the process, not just at submittal deadlines. That means structural input during schematic design, early identification of conflicts, and clear communication that keeps the project moving. It's the same collaborative model the firm has used with architects and owners for four decades.
Construction-Phase Engineering Support
Design doesn't stop at permit. Reigstad provides RFI responses, submittal review, and construction inspection services support during the build phase to make sure the structure that goes up matches the structure that was designed.
How We Work
The Reigstad Consulting Process
- 01
Evaluate
Every engagement starts with a clear-eyed look at what the project actually requires, whether that's a structural feasibility study on a proposed site or a condition assessment of an existing deck that hasn't been evaluated in years.
- 02
Design and Coordinate
Reigstad develops the structural system in active coordination with the architect and owner, using current design technology and 47 years of field-informed judgment to arrive at a solution that's both structurally sound and constructible within the project's real constraints.
- 03
Support Through Construction
The firm stays engaged through the build, reviewing submittals, responding to field questions, and providing the documentation contractors and inspectors need to close out the structural work correctly.
Licensed Engineering Backed by Field Experience
Parking Consulting: Common Questions
What does a parking consultant actually do on a structural project?
When in the design process should a parking consultant be brought in?
What's the difference between cast-in-place and precast for a parking structure?
Can an existing parking structure be evaluated for additional floors or new occupancy loads?
What drives the cost of parking structure structural engineering?
Does Reigstad work with projects outside of Minnesota?
Does Reigstad work on parking projects outside of Minnesota?
Is parking structure engineering different from standard structural engineering?
In the field
A look at our work
Related
Next step
Start the Structural Conversation
Rather talk now?(651) 292-1123